
Retaining Walls for Bay Area Hillside Yards
Water is what pushes retaining walls over. Every wall we build has drain rock and a perforated drain pipe behind it, so pressure never builds up against the wall.
- Free on-site estimates
- Daily clean-up
- Based in Richmond, CA
Free retaining walls estimate
Tell us about your project. We'll call you back to schedule an on-site visit.
Built right, start to finish
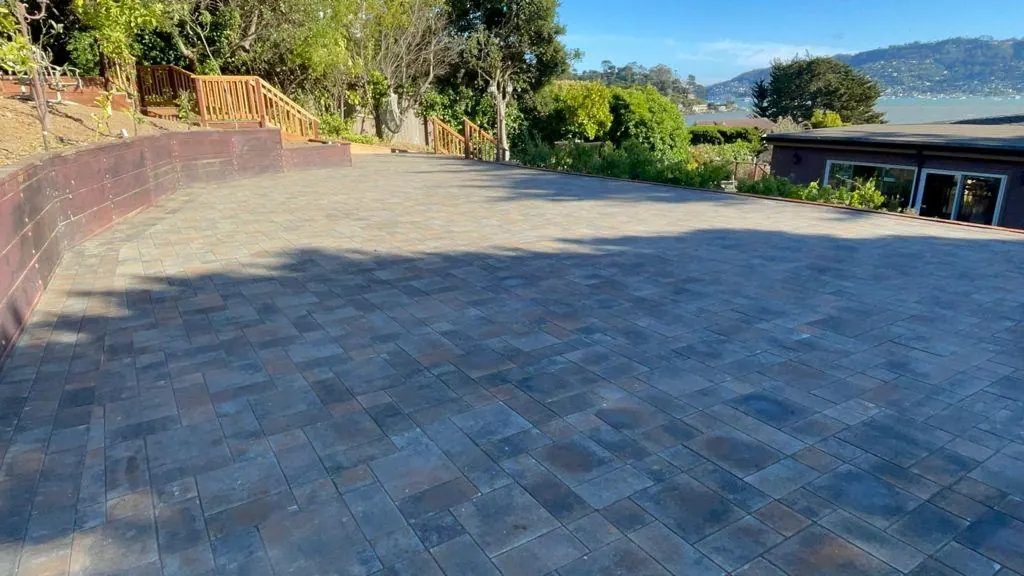
From the hills of El Cerrito and East Richmond Heights to Mill Valley and Sausalito, a lot of Bay Area yards sit on a slope. A retaining wall turns that slope into flat, usable ground for a patio, lawn or garden, and keeps soil off your paths and foundation.
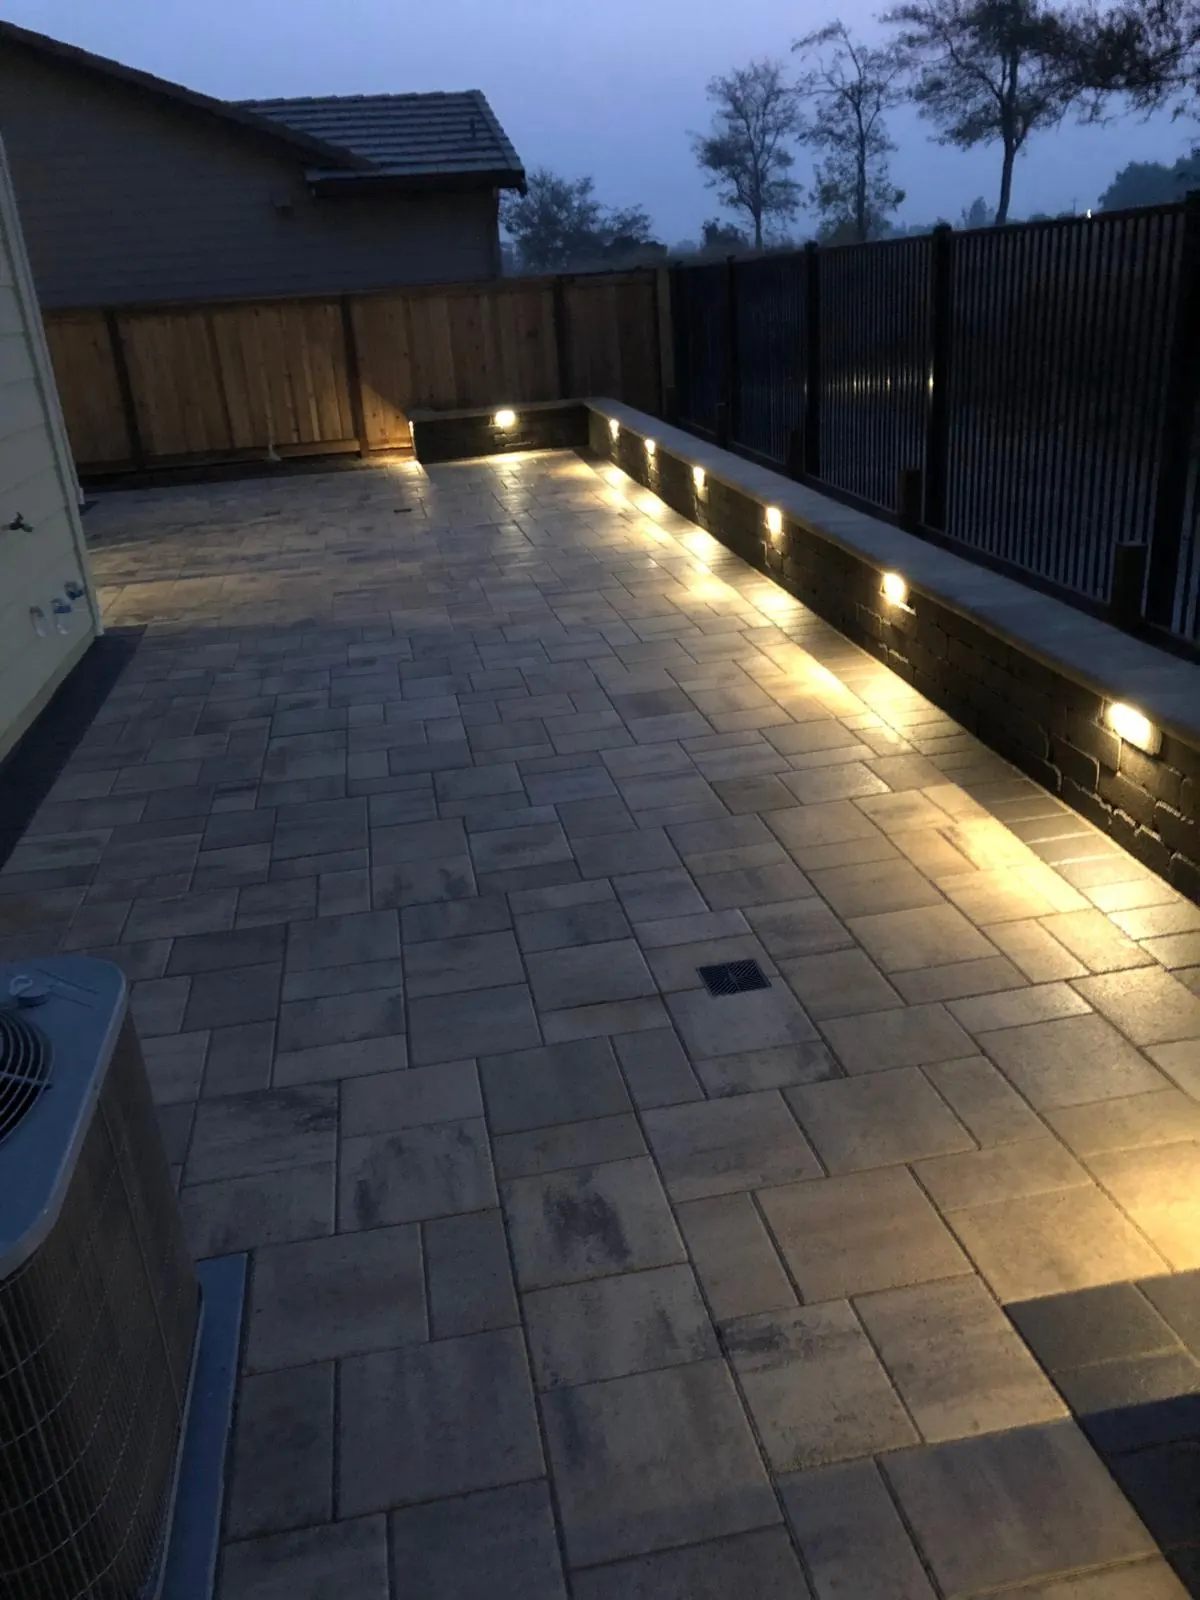
We build segmental block walls, poured concrete walls and concrete walls finished in smooth stucco, often with seat caps and built-in lighting so the wall doubles as seating.
 Retaining Walls
 services
Segmental block walls
Interlocking block walls with caps, suited to terraces and planters.
Concrete & stucco walls
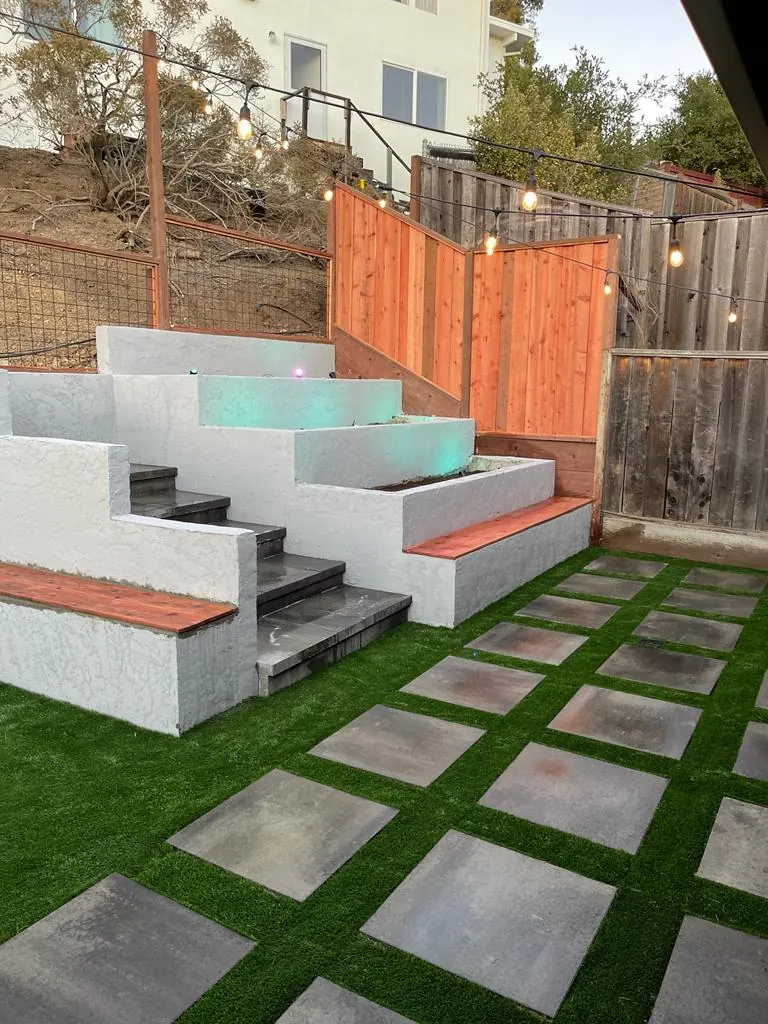
Poured or block-core walls finished in smooth stucco to match the house.
Seat walls
Low walls at seating height around patios and fire pits.
Terraced yards
Two or more stepped walls that turn a steep yard into level areas.
Wall lighting
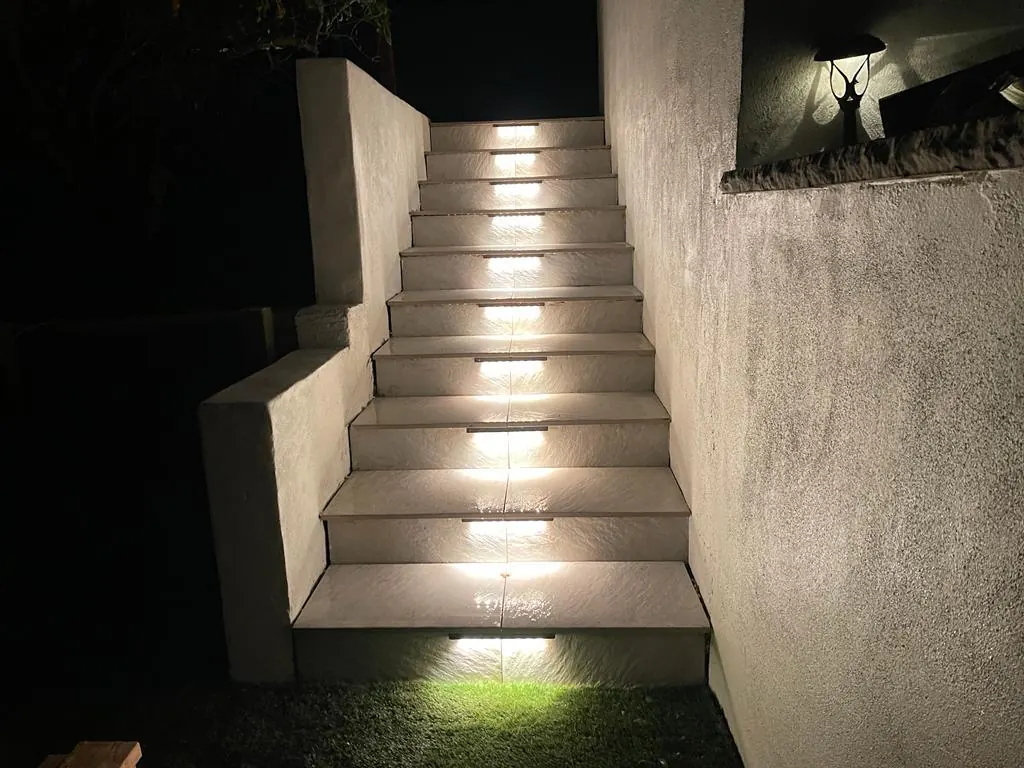
Recessed lights set into the wall face or under the caps.
Wall replacement
Removal of failing timber, railroad tie or leaning walls.
What's under your wall
This is the build-up we use for retaining walls. Depths change with soil, slope and use.
You'll never see these layers once the job is done. They're the reason the surface stays flat, drains properly and doesn't need to be redone in five years.
Typical build-up. Depths are adjusted to your soil and use.
How we build it
Assessment
We look at the height, soil and what the wall is holding back, and tell you if engineering or a permit is required.
Footing
We excavate and build a compacted gravel or concrete footing below grade.
Build the wall
Courses are set level with setback, reinforced where the design calls for it.
Drainage
Drain rock, filter fabric and a perforated pipe go behind the wall, daylighted or tied to a drain.
Backfill & cap
Backfill is compacted in lifts and the caps are glued and finished.
Choose your finish
We'll bring samples to your estimate and help you pick colors and patterns that suit your home.
- Segmental wall block in several textures
- Poured concrete
- Smooth or sand-finish stucco
- Precast or natural stone caps
- Integrated step and wall lights
- Matching steps and planters
Retaining Walls near you
We install retaining walls throughout the East Bay, Marin and San Francisco.
- Richmond
- East Richmond Heights
- North Richmond
- El Cerrito
- El Sobrante
- San Pablo
- Pinole
- Hercules
- Rodeo
- Crockett
- Montalvin Manor
- Bayview
- Tara Hills
- Rollingwood
- Orinda
- Albany
- Berkeley
- Emeryville
- Oakland
- Piedmont
- San Rafael
- San Anselmo
- Novato
- Corte Madera
- Mill Valley
- Tamalpais-Homestead Valley
- Marin City
- Sausalito
- Tiburon
- San Francisco
Retaining Walls questions
Does my retaining wall need a permit?
In many Bay Area cities, walls over about 4 feet, or walls that hold back a driveway, building or slope, need a permit and sometimes engineering. Requirements vary by city, so we confirm this for your address.
Why do retaining walls fail?
Most failures come from water building up behind the wall, a shallow footing or no reinforcement. Our walls include drainage and a footing sized to the wall.
Can you add lights to a retaining wall?
Yes. We plan wiring before the wall goes up so recessed lights sit flush in the face or under the cap.